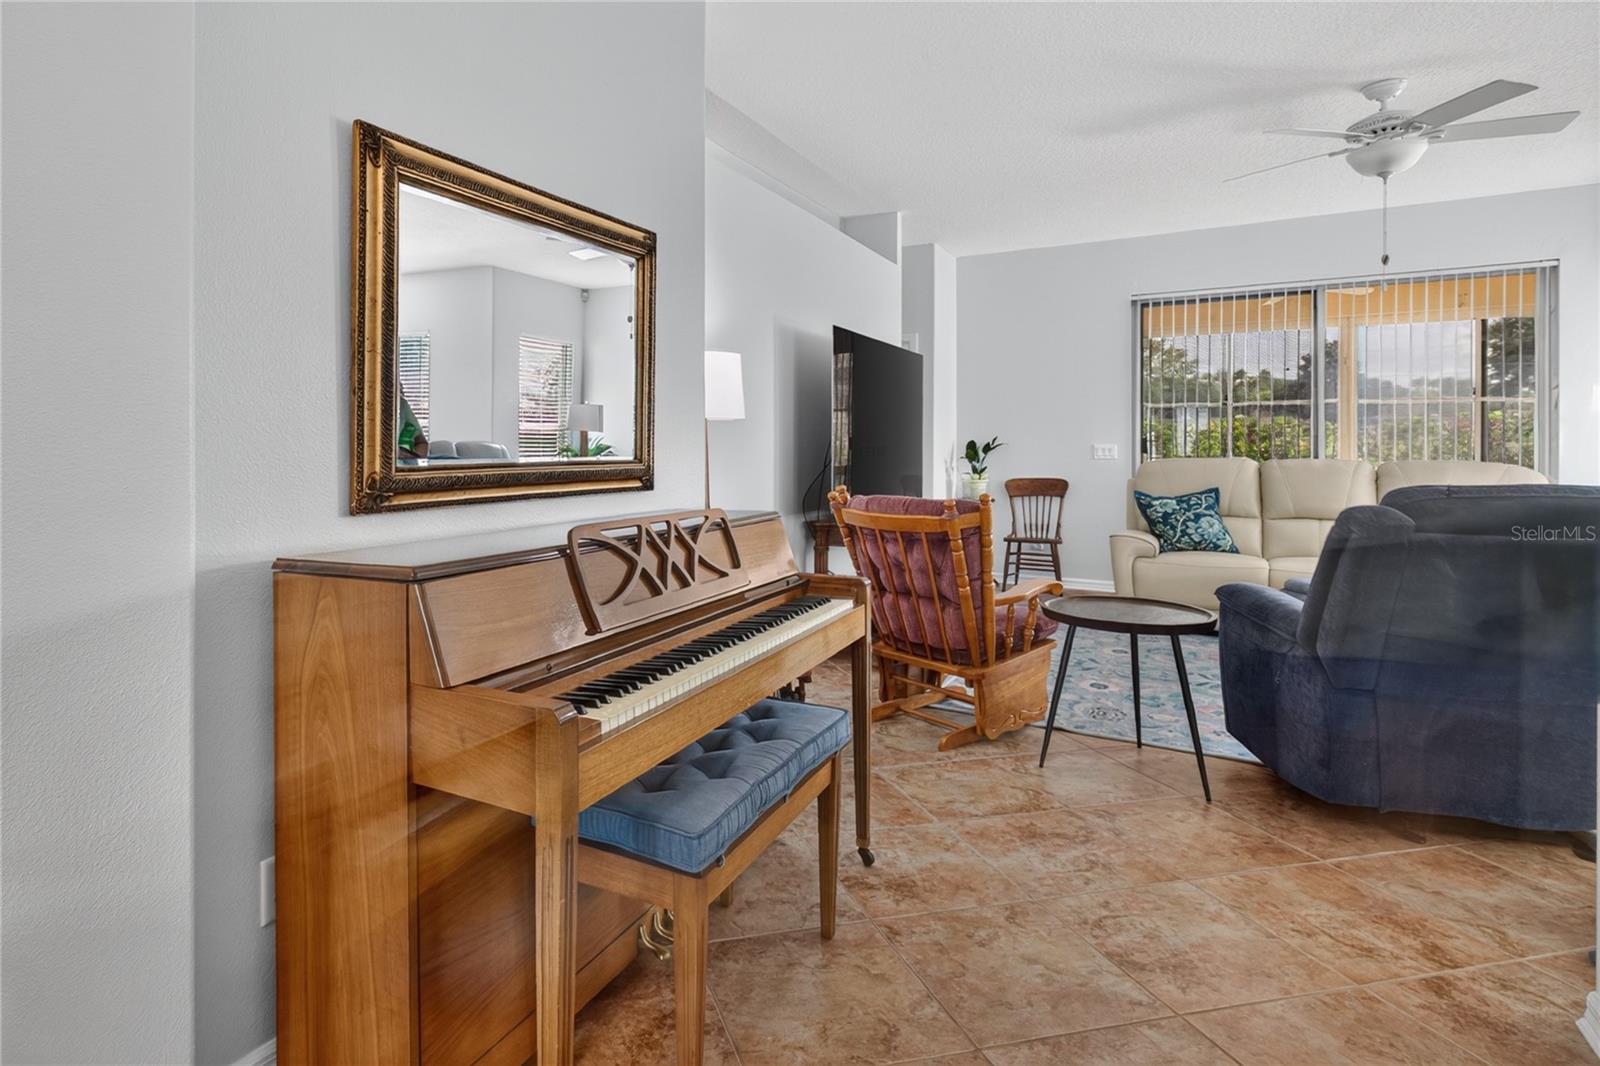
Property photo 1
Property photo 2
Property photo 3
Property photo 4
Property photo 5
3 Beds
2 Baths
1,782 sqft

$324,900

4075 KINGSLEY ST, CLERMONT FL, 34711

Price per sqft$182.32
Built in2000
Property size1,782 sqft
Property typeResidential
Courtesy of WATSON REALTY CORP., REALTORS, Christy Lupien  Listing Contact: 352-243-7374

Overview

Active

Listed Aug 9, 2026

Updated 2h ago

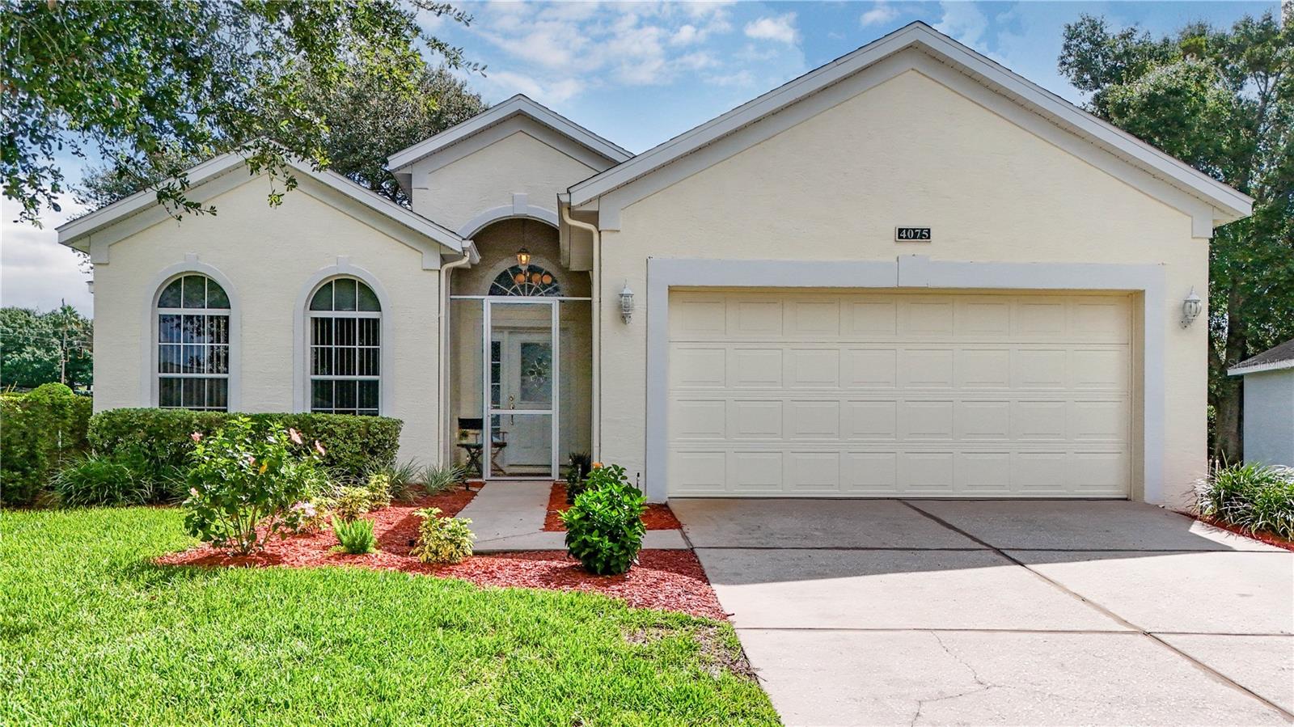
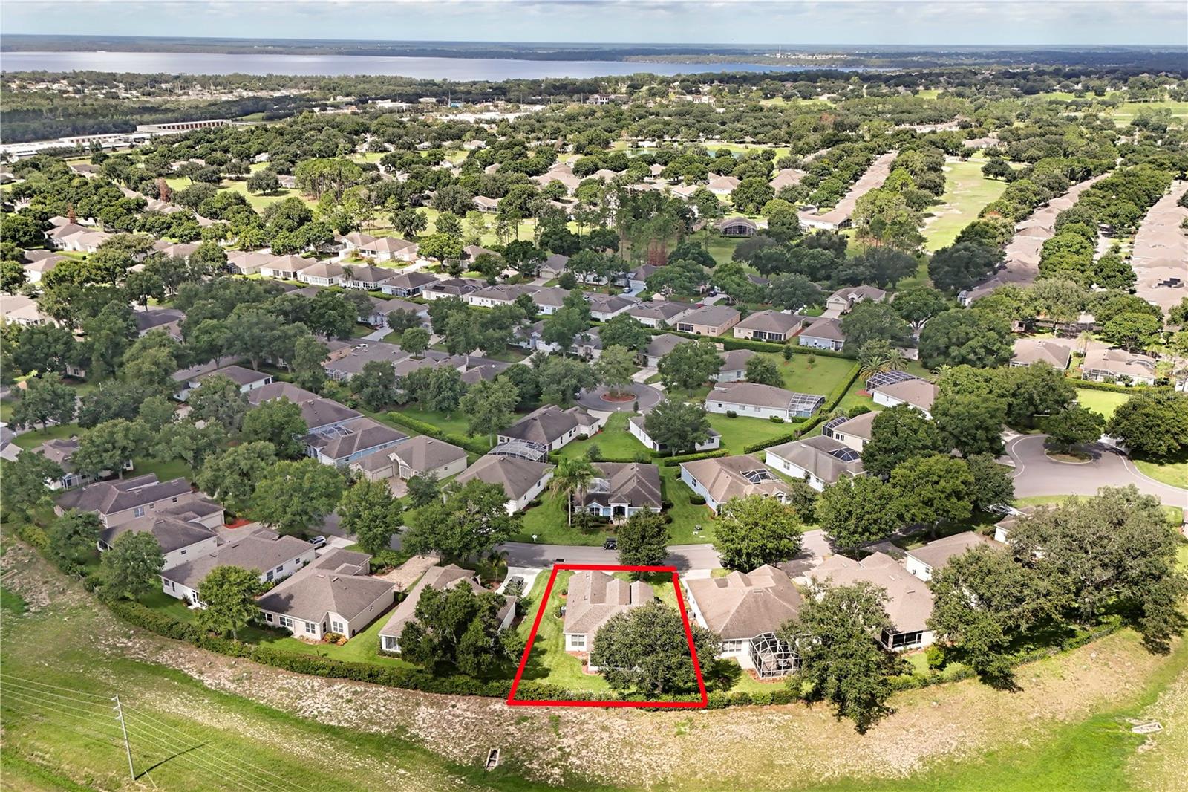
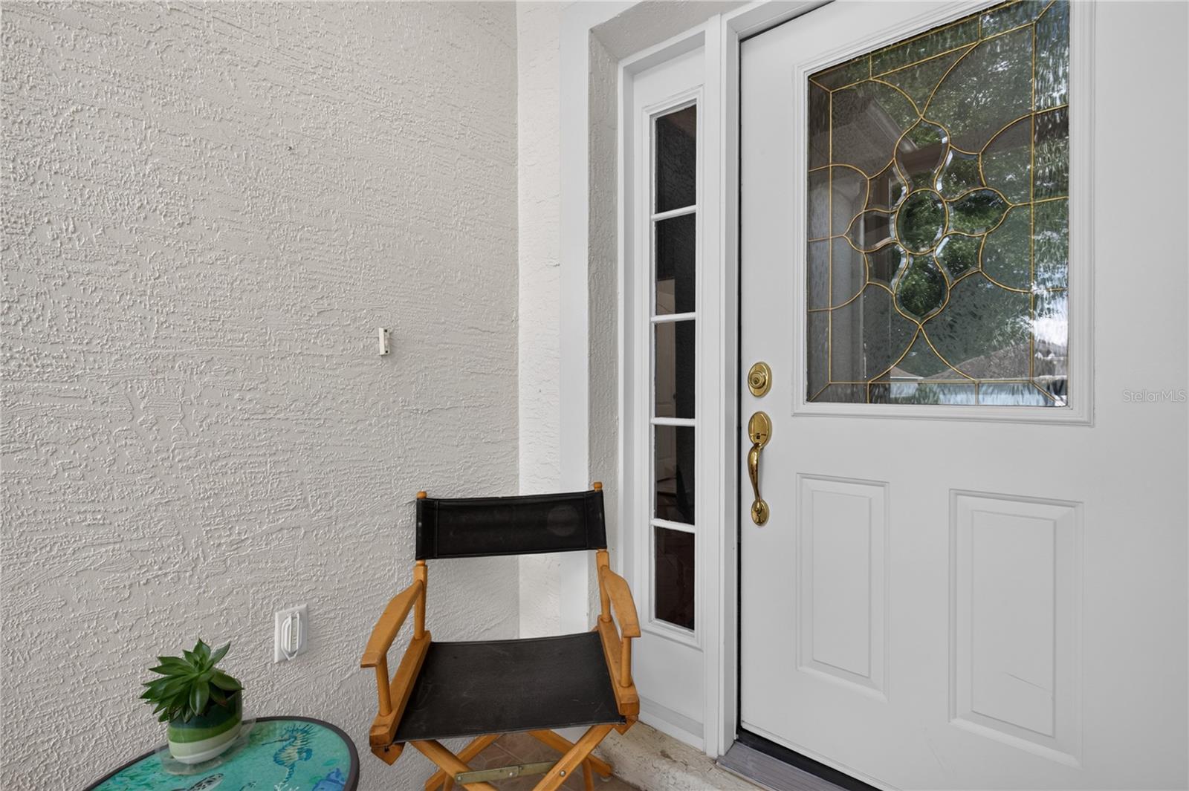
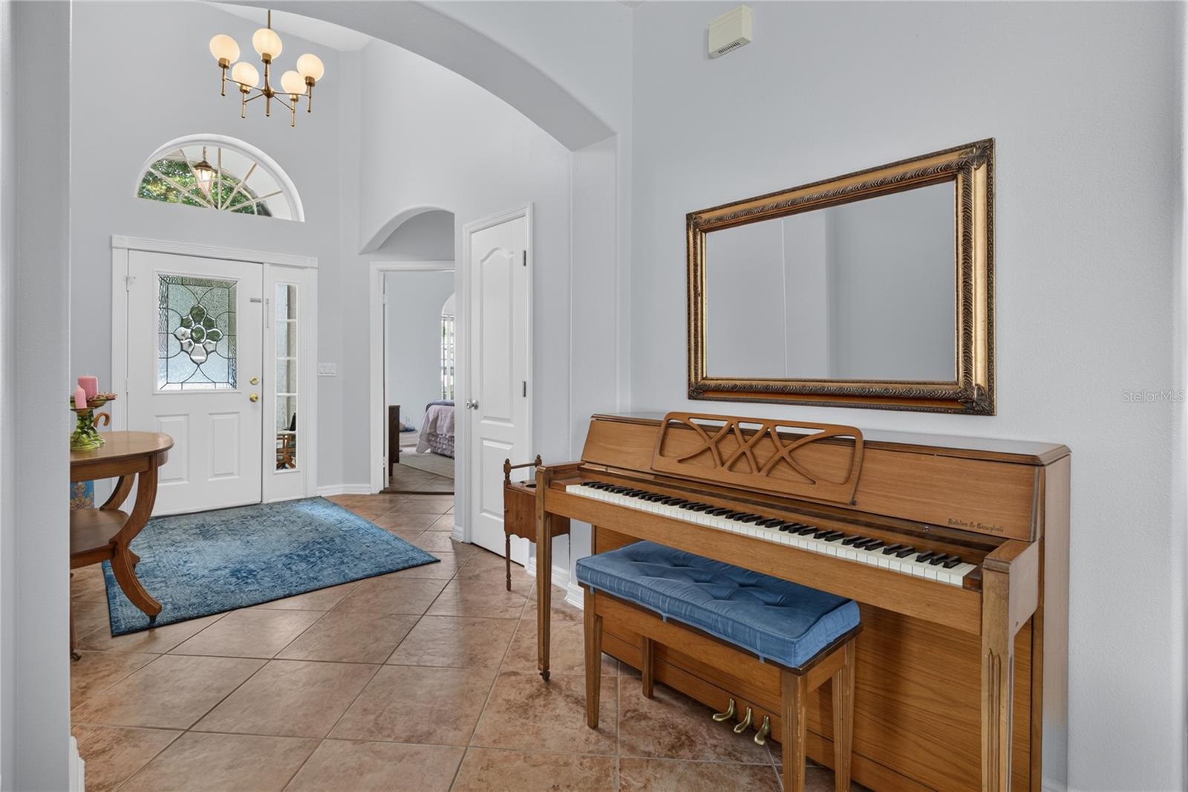
READY FOR NEW OWNERS! MOTIVATED SELLERS! NEW HVAC 2026, NEW HOT WATER TANK 2026, NEW SCREENED IN FRONT PORCH 2021, NEW ROOF 2020 AND kitchen appliances approximately three years new! Additional features include gutters, garage door opener, and upgraded lighting. These improvements will provide years of worry-free living in Kings Ridge 55+ gated community with 24-hour gate guard. This inviting home features an open floor plan with ceramic tile flooring, soaring ceilings, and a spacious great room that flows seamlessly into the adjoining dining area—perfect for everyday living and entertaining. The bright, generously sized kitchen offers abundant cabinetry, liberal counter space, a cozy breakfast nook, and a large pantry for easy organization. The spacious primary suite features a walk-in closet and sliding glass doors that open to the Florida Room, creating a wonderful spot to enjoy your morning coffee or unwind at the end of the day. The en-suite bath includes dual sinks, a separate shower, a relaxing garden tub, and a private water closet. Enjoy the exceptional lifestyle of Kings Ridge! This vibrant 55+ community offers a spectacular clubhouse and an impressive selection of amenities, including heated pools, spas, saunas, two fitness areas, billiards, bingo, tennis, pickleball, shuffleboard, basketball, card rooms, dances, crafts, movies, plays, a library, and so much more. There is always something to do and plenty of opportunities to connect with neighbors and friends! In addition, the monthly HOA fee provides outstanding value, including 24/7 gated security, road maintenance, complete lawn care, mulching, hedge trimming, irrigation water and system maintenance, exterior painting, cable, high-speed internet, and more. Conveniently located near Publix, restaurants, salons, banks, dental offices, and medical services—with golf-cart access —this home combines convenience with an active, carefree lifestyle. Come see all this home and community have just waiting for you!

$2,162/mo

Est. mortgage payment based on a $324,900 home price.

All estimates are provided by Luxury Presence for informational purposes only. Actual amounts may vary.

Additional information

MLS® ID
G5115993

Interior Features

Bedrooms
3
Bathrooms
2
Cooling
Yes
Heating
Yes
Basement
No

Exterior Features

Lot Size
0.17 Acres

Other Property Details

Taxes
$3,073
Tax Frequency
Annually
Association Fee Frequency
Monthly
Secondary Association Fee
$230
Secondary Association Fee Frequency
Monthly
Garage
Yes
Pets Allowed
Yes
55+/Senior Community
Yes

Listings courtesy of Stellar MLS as distributed by MLS GRID

All information deemed reliable but not guaranteed and should be independently verified. All properties are subject to prior sale, change or withdrawal. Neither listing broker(s) nor Alan J. Kronenberg shall be responsible for any typographical errors, misinformation, misprints and shall be held totally harmless. Properties displayed may be listed or sold by various participants in the MLS. 

Based on information submitted to the MLS GRID as of 8:22 PM UTC on 10/16/2026. All data is obtained from various sources and may not have been verified by broker or MLS GRID. Supplied Open House Information is subject to change without notice. All information should be independently reviewed and verified for accuracy. Properties may or may not be listed by the office/agent presenting the information.

©2026 Stellar MLS . All rights reserved.

DMCA Notice

Powered by Luxury Presence